

Listing Courtesy of: HOUSTON / Listed By: Connie Reddington, Century 21 Realty Partners
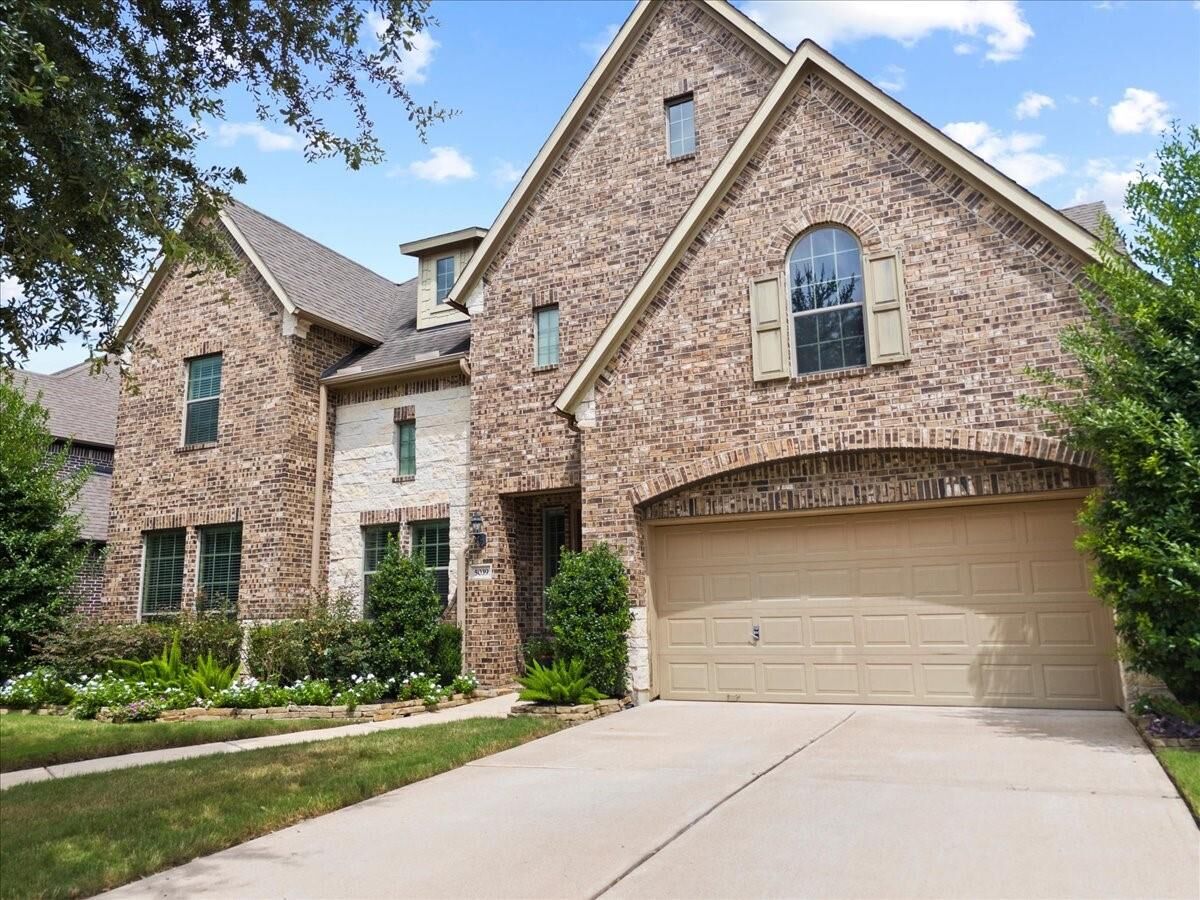
5039 Lockridge Sky Lane Sugar Land, TX 77479
Active (17 Days)
$844,995 (USD)
OPEN HOUSE TIMES
-
OPENSat, Aug 2911:00 am - 2:00 pm
Description
MLS #:
21918955
21918955
Taxes
$13,006(2025)
$13,006(2025)
Lot Size
10,411 SQFT
10,411 SQFT
Type
Single-Family Home
Single-Family Home
Year Built
2014
2014
Style
Contemporary/Modern
Contemporary/Modern
School District
19 - Fort Bend
19 - Fort Bend
County
Fort Bend County
Fort Bend County
Community
Alden Spgs at Riverstone Sec 1
Alden Spgs at Riverstone Sec 1
Listed By
Connie Reddington, Century 21 Realty Partners
Source
HOUSTON
Last checked Aug 27 2026 at 10:08 AM CDT
HOUSTON
Last checked Aug 27 2026 at 10:08 AM CDT
Bathroom Details
- Full Bathrooms: 3
- Half Bathroom: 1
Interior Features
- Formal Entry/Foyer
- Dishwasher
- Microwave
- Electric Oven
- Disposal
- Laundry: Washer Hookup
- Laundry: Gas Dryer Hookup
- Primary Bed - 1st Floor
- High Ceilings
- Walk-In Closet(s)
- Gas Range
- Water Softener
Kitchen
- Kitchen Open to Family Room
- Pantry
- Breakfast Bar
Subdivision
- Alden Spgs At Riverstone Sec 1
Lot Information
- 0 Up to 1/4 Acre
- Subdivided
- Back Yard
Property Features
- Fireplace: 1
- Fireplace: Gas
- Foundation: Slab
Heating and Cooling
- Natural Gas
- Electric
- Ceiling Fan(s)
Homeowners Association Information
- Dues: $1330/Annually
Flooring
- Carpet
- Tile
Exterior Features
- Roof: Composition
Utility Information
- Sewer: Public Sewer
School Information
- Elementary School: Sullivan Elementary School (Fort Bend)
- Middle School: Fort Settlement Middle School
- High School: Elkins High School
Garage
- Attached Garage
Parking
- Total: 2
- Attached
Stories
- 2
Living Area
- 3,721 sqft
Listing Price History
Date
Event
Price
% Change
$ (+/-)
Aug 25, 2026
Price Changed
$844,995
0%
-$3,005
Aug 10, 2026
Listed
$848,000
-
-
Location
Estimated Monthly Mortgage Payment
*Based on Fixed Interest Rate withe a 30 year term, principal and interest only
Listing price
Down payment
%
Interest rate
%Mortgage calculator estimates are provided by C21 Realty Partners and are intended for information use only. Your payments may be higher or lower and all loans are subject to credit approval.
Disclaimer: Copyright 2026 Houston Association of Realtors. All rights reserved. This information is deemed reliable, but not guaranteed. The information being provided is for consumers’ personal, non-commercial use and may not be used for any purpose other than to identify prospective properties consumers may be interested in purchasing. Data last updated 8/27/26 03:08



The spacious first floor features a luxurious primary suite with soaring ceilings and a generously sized ensuite bathroom. An additional bedroom and private office provide flexibility for guests, a home office, or a study. The gourmet kitchen offers ample cabinetry, generous counter space, and a large center island, opening to the inviting family room with a cozy fireplace—perfect for everyday living and entertaining.
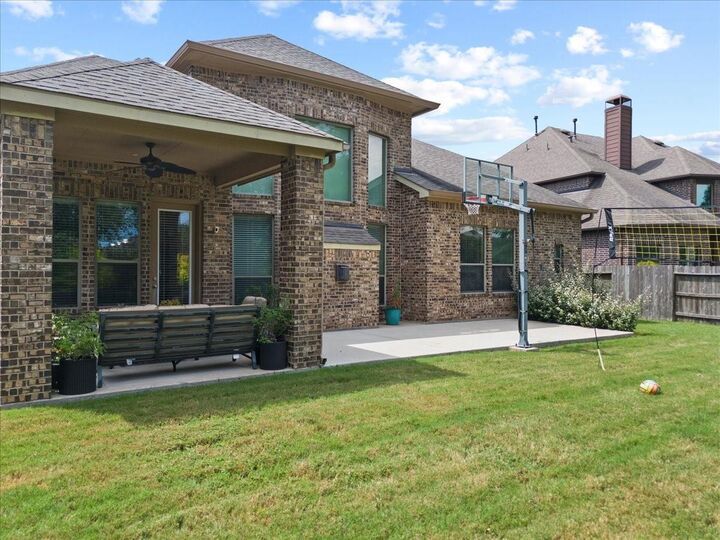
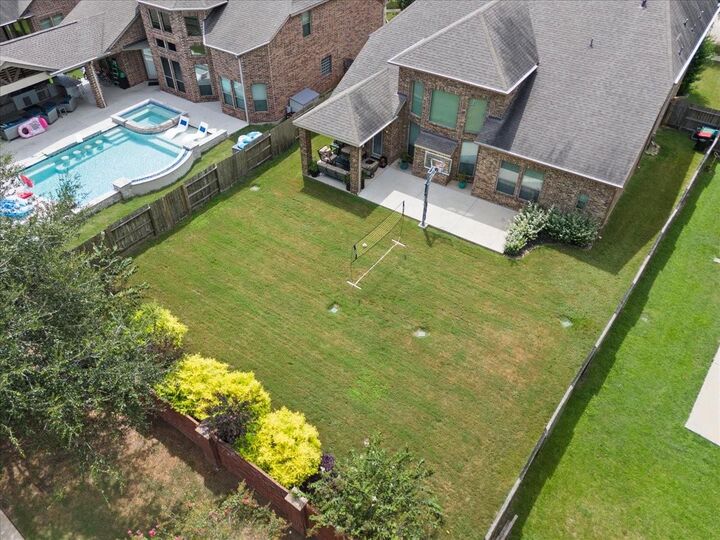
Upstairs, you'll find a spacious game room and dedicated media room, with two additional bedrooms, bathroom, providing plenty of space. Private backyard retreat, featuring a covered patio, an extended patio with a basketball hoop, and beautifully maintained landscaping. Walking distance to the school , parks and shopping.