

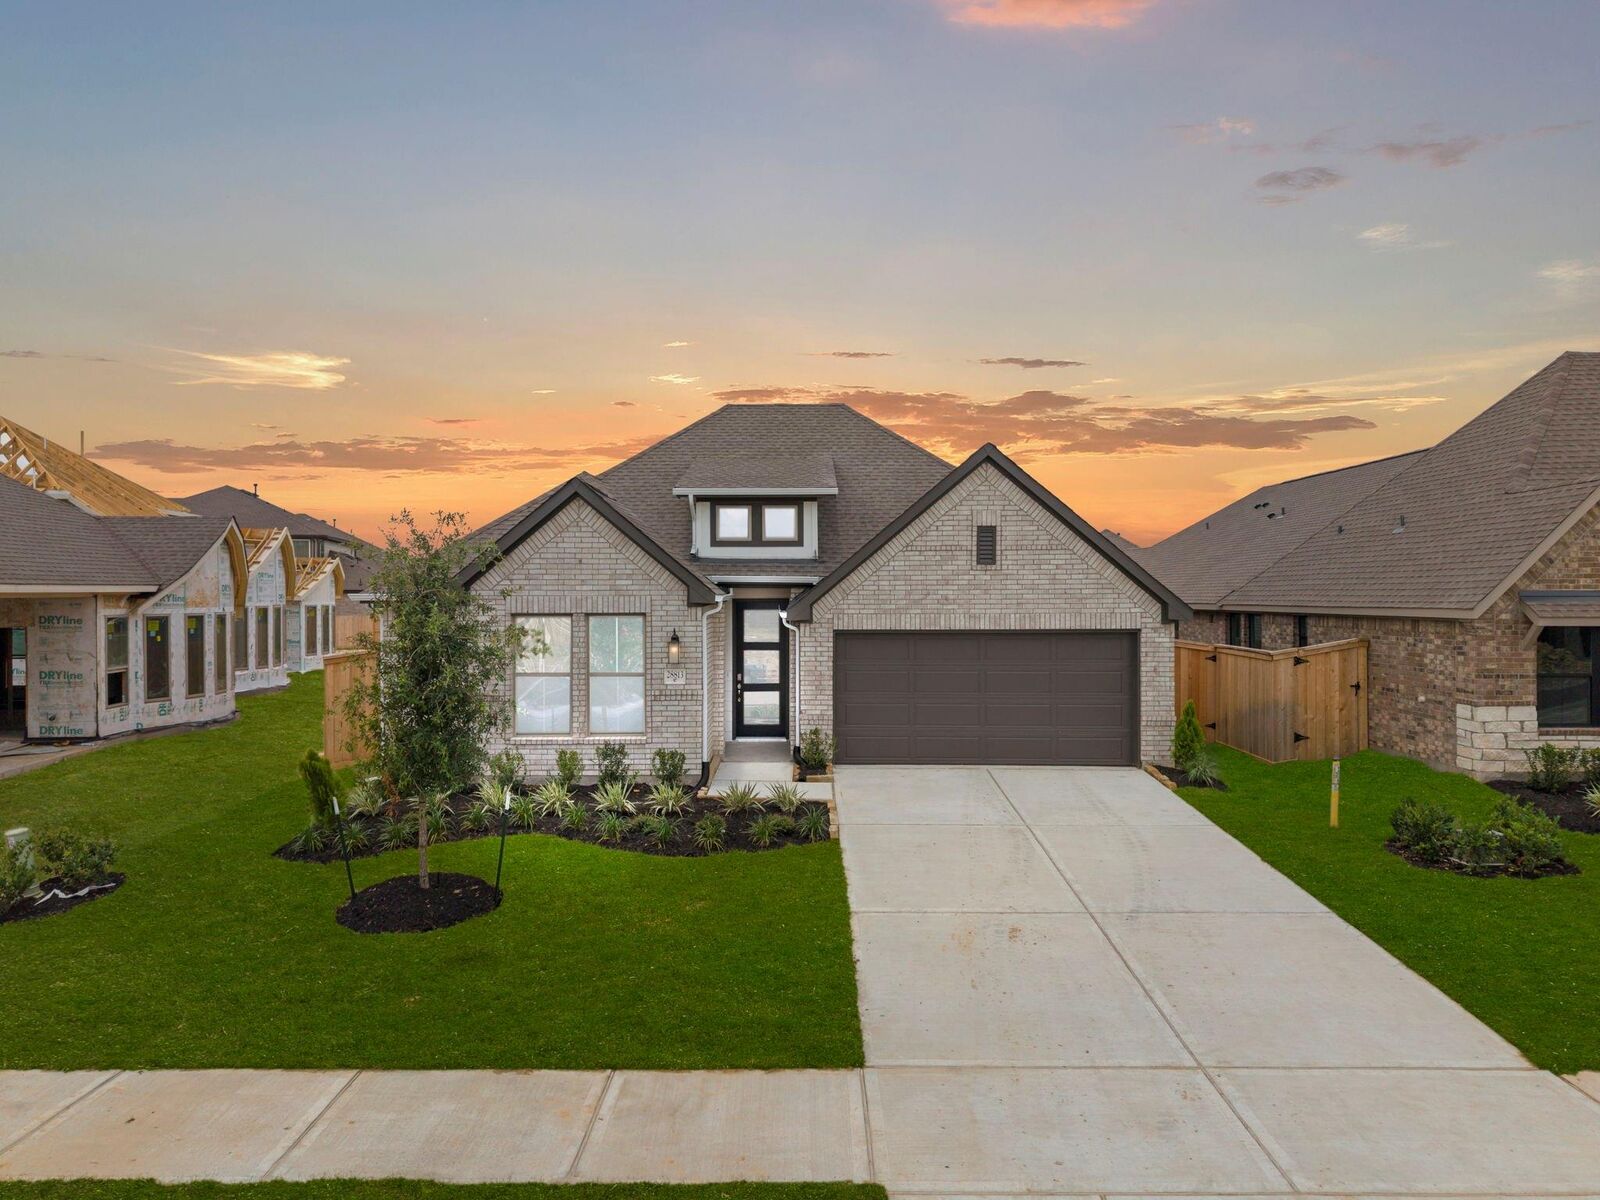
Sold
Listing Courtesy of: HOUSTON / Listed By: Coventry Homes
28813 Crockett Gardens Drive New Caney, TX 77357
Sold on 08/14/2026
sold price not available
Sold Date:
08/14/2026
08/14/2026
Lot Size
6,875 SQFT
6,875 SQFT
Type
Single-Family Home
Single-Family Home
Year Built
2026
2026
Style
Traditional
Traditional
School District
28 - Huffman
28 - Huffman
County
Harris County
Harris County
Community
The Trails
The Trails
Listed By
Jared Turner, Coventry Homes
Bought with
Danielle Fielder, Century 21 Realty Partners
Danielle Fielder, Century 21 Realty Partners
Source
HOUSTON
Last checked Oct 22 2026 at 12:26 PM CDT
HOUSTON
Last checked Oct 22 2026 at 12:26 PM CDT
Bathroom Details
- Full Bathrooms: 2
Interior Features
- Formal Entry/Foyer
- Dishwasher
- Microwave
- Electric Oven
- Disposal
- Laundry: Washer Hookup
- Laundry: Gas Dryer Hookup
- Laundry: Electric Dryer Hookup
- Primary Bed - 1st Floor
- En-Suite Bath
- Walk-In Closet(s)
- Gas Cooktop
- Windows: Insulated/Low-E Windows
Kitchen
- Kitchen Open to Family Room
- Pantry
- Kitchen Island
Subdivision
- The Trails
Lot Information
- 0 Up to 1/4 Acre
- Subdivided
- Back Yard
Property Features
- Fireplace: 0
- Foundation: Slab
Heating and Cooling
- Natural Gas
- Electric
- Ceiling Fan(s)
Homeowners Association Information
- Dues: $900/Annually
Flooring
- Carpet
- Tile
- Vinyl Plank
Exterior Features
- Roof: Composition
Utility Information
- Sewer: Public Sewer
- Energy: Thermostat, Hvac, Attic Vents, Hvac>13 Seer, Other Energy Features
School Information
- Elementary School: Falcon Ridge Elementary School
- Middle School: Huffman Middle School
- High School: Hargrave High School
Garage
- Attached Garage
Parking
- Total: 2
- Attached
Stories
- 1
Living Area
- 1,948 sqft
Disclaimer: Copyright 2026 Houston Association of Realtors. All rights reserved. This information is deemed reliable, but not guaranteed. The information being provided is for consumers’ personal, non-commercial use and may not be used for any purpose other than to identify prospective properties consumers may be interested in purchasing. Data last updated 10/22/26 05:26


