

Listing Courtesy of: HOUSTON / Listed By: Tri Pointe Homes
14327 Moonlit Creek Court Montgomery, TX 77316
Active (135 Days)
$626,529 (USD)
OPEN HOUSE TIMES
-
OPENSat, Oct 2412 noon - 4:00 pm
-
OPENSun, Oct 2512 noon - 4:00 pm
-
OPENSat, Oct 3112 noon - 4:00 pm
-
OPENSun, Nov 112 noon - 4:00 pm
show more
show more
Description
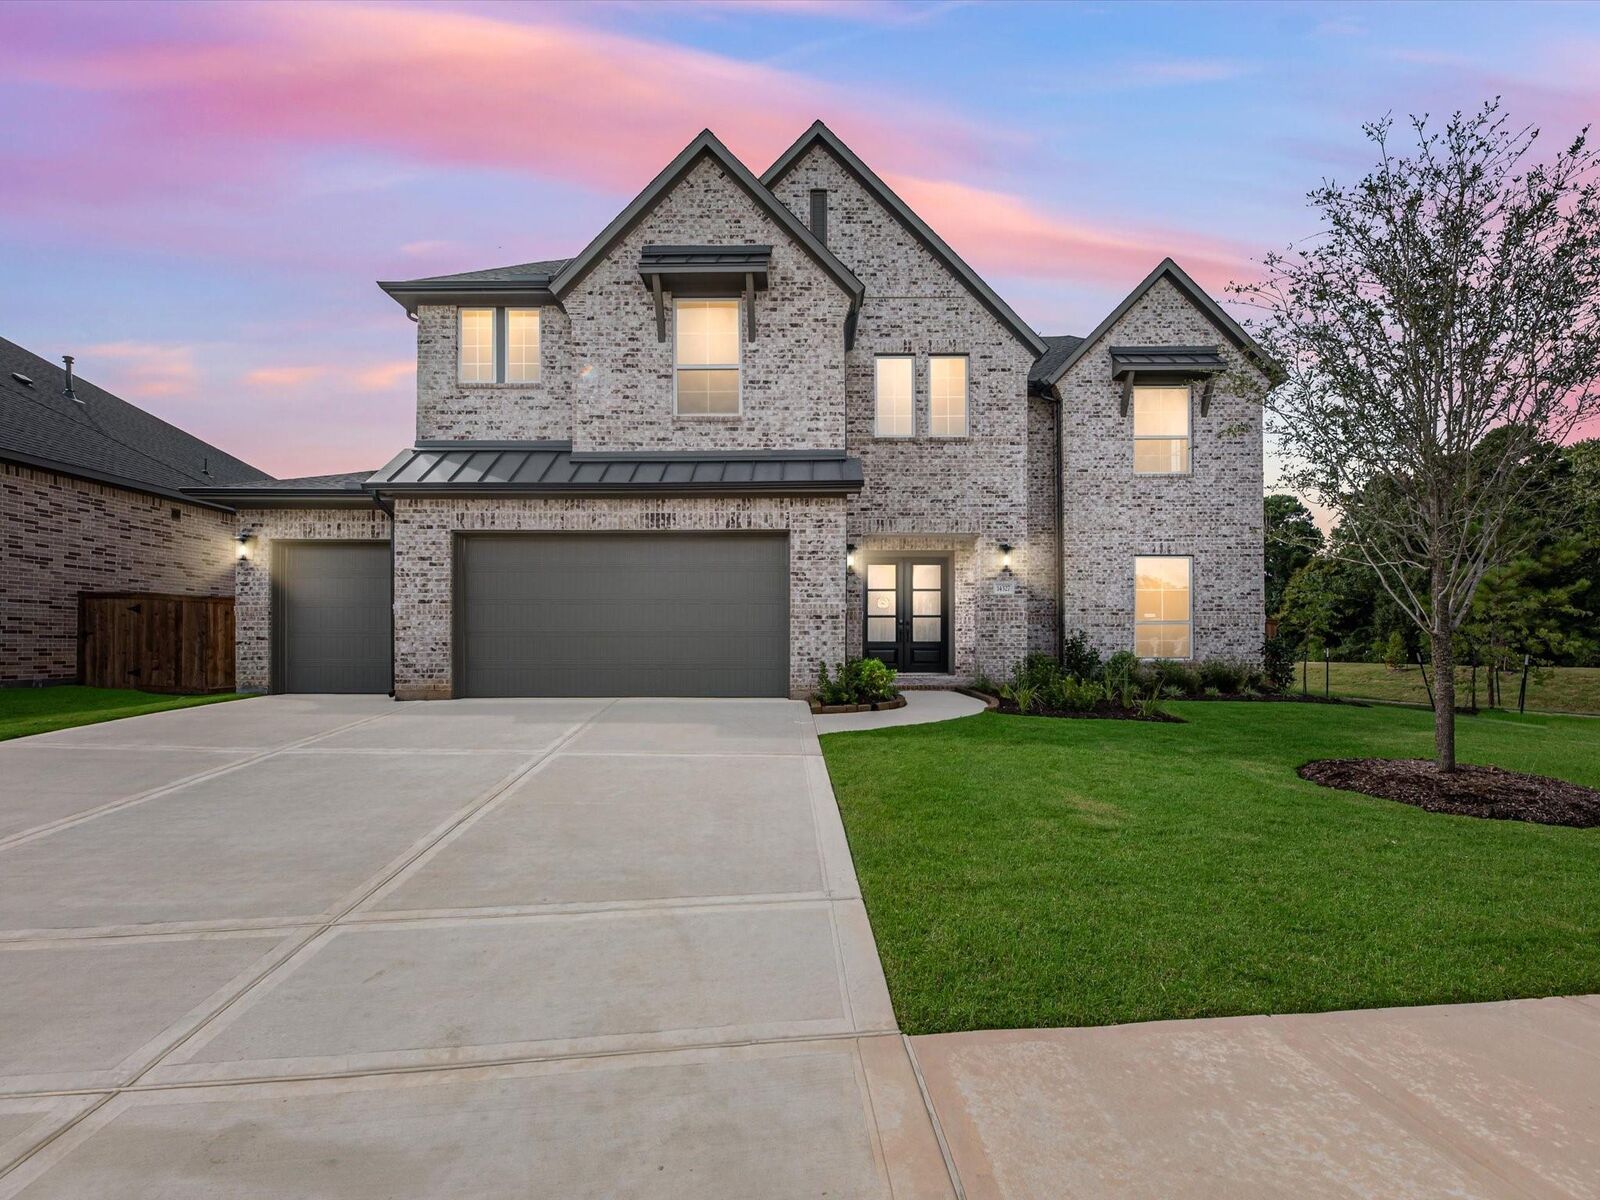
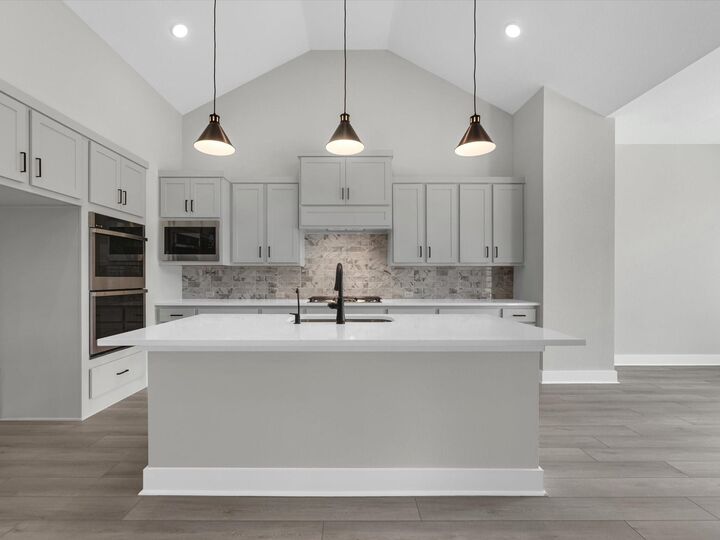
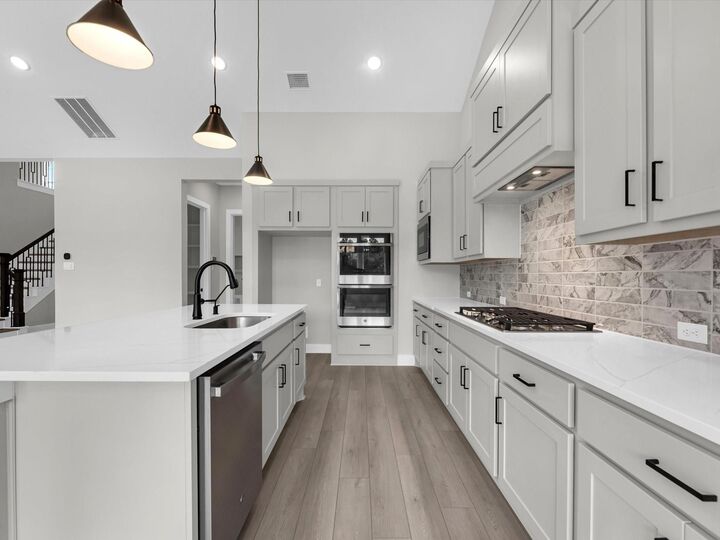
The Avinger plan is a stunning two-story home offers an open-concept layout with 4 bedrooms, 3.5 baths, and a 3-car garage. Enter through double doors to the spacious gallery foyer into this home's Great Room, enjoy the bright and airy kitchen with attached breakfast nook. The kitchen comes complete with built-in double ovens and an island, making it perfect for both cooking and entertaining. This home features a southern facing covered patio - your view is stunning, this home backs up to a wooded reserve area of Clopton Farms. Work and play here, the Avinger has a game room for family fun, and a private office space, perfect for work or study!
MLS #:
39943707
39943707
Lot Size
0.29 acres
0.29 acres
Type
Single-Family Home
Single-Family Home
Year Built
2026
2026
Style
Traditional
Traditional
School District
37 - Montgomery
37 - Montgomery
County
Montgomery County
Montgomery County
Community
Clopton Farms
Clopton Farms
Listed By
Jared Turner, Tri Pointe Homes
Source
HOUSTON
Last checked Oct 21 2026 at 5:24 PM CDT
HOUSTON
Last checked Oct 21 2026 at 5:24 PM CDT
Bathroom Details
- Full Bathrooms: 3
- Half Bathroom: 1
Interior Features
- Dishwasher
- Microwave
- Disposal
- Laundry: Washer Hookup
- Laundry: Gas Dryer Hookup
- Laundry: Electric Dryer Hookup
- Primary Bed - 1st Floor
- High Ceilings
- Walk-In Closet(s)
- 1 Bedroom Down - Not Primary Br
- Gas Cooktop
- Windows: Insulated/Low-E Windows
Kitchen
- Kitchen Open to Family Room
- Walk-In Pantry
- Breakfast Bar
- Under Cabinet Lighting
Subdivision
- Clopton Farms
Lot Information
- 0 Up to 1/4 Acre
- Subdivided
- Back Yard
Property Features
- Fireplace: 1
- Fireplace: Gas
- Foundation: Slab
Heating and Cooling
- Natural Gas
- Electric
Homeowners Association Information
- Dues: $1155/Annually
Flooring
- Carpet
- Tile
Exterior Features
- Roof: Composition
- Roof: Energy Star/Reflective Roof
Utility Information
- Energy: Hvac, Hvac>13 Seer, Other Energy Features
School Information
- Elementary School: Keenan Elementary School
- Middle School: Oak Hill Junior High School
- High School: Lake Creek High School
Garage
- Attached Garage
Parking
- Attached
- Oversized
- Total: 3
- Tandem
Stories
- 2
Living Area
- 3,562 sqft
Listing Price History
Date
Event
Price
% Change
$ (+/-)
Oct 14, 2026
Price Changed
$626,529
2%
$14,998
Oct 07, 2026
Price Changed
$611,531
-2%
-$15,000
Sep 23, 2026
Price Changed
$626,531
-5%
-$30,000
Sep 09, 2026
Listed
$656,531
-
-
Location
Estimated Monthly Mortgage Payment
*Based on Fixed Interest Rate withe a 30 year term, principal and interest only
Listing price
Down payment
%
Interest rate
%Mortgage calculator estimates are provided by C21 Realty Partners and are intended for information use only. Your payments may be higher or lower and all loans are subject to credit approval.
Disclaimer: Copyright 2026 Houston Association of Realtors. All rights reserved. This information is deemed reliable, but not guaranteed. The information being provided is for consumers’ personal, non-commercial use and may not be used for any purpose other than to identify prospective properties consumers may be interested in purchasing. Data last updated 10/21/26 10:24


