

Listing Courtesy of: HOUSTON / Listed By: Highland Homes Realty
12227 Hudson Drive Mont Belvieu, TX 77523
Pending (233 Days)
$445,000 (USD)
OPEN HOUSE TIMES
-
OPENFri, Oct 2311:00 am - 4:00 pm
-
OPENSat, Oct 2411:00 am - 4:00 pm
-
OPENSun, Oct 251:00 pm - 4:00 pm
-
OPENFri, Oct 3011:00 am - 4:00 pm
-
OPENSat, Oct 3111:00 am - 4:00 pm
show more
show more
Description
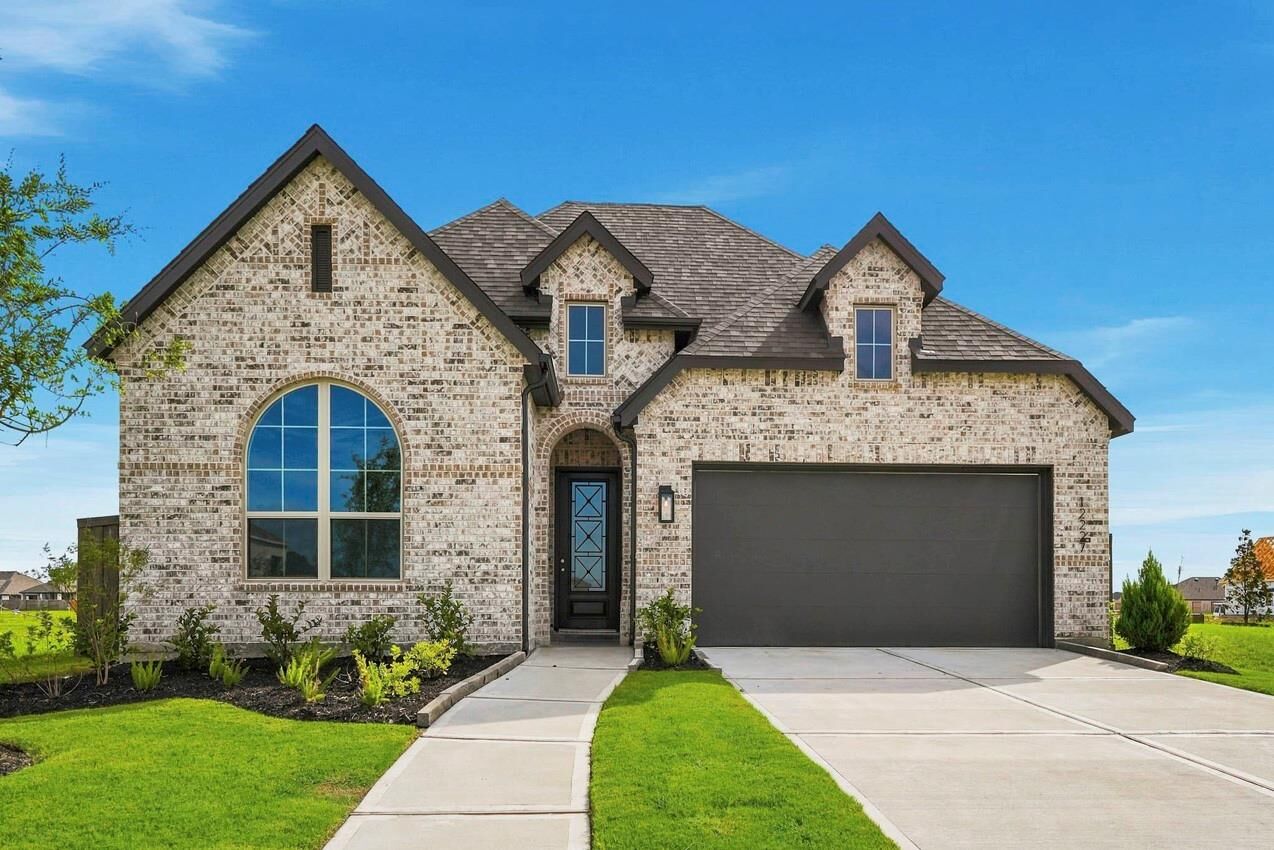
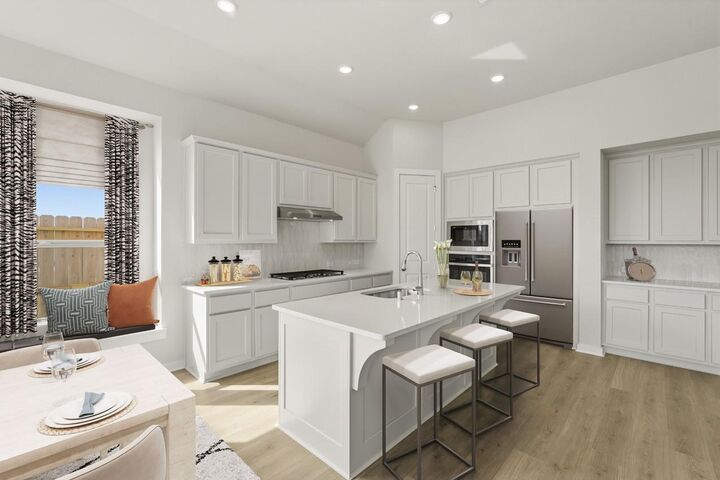
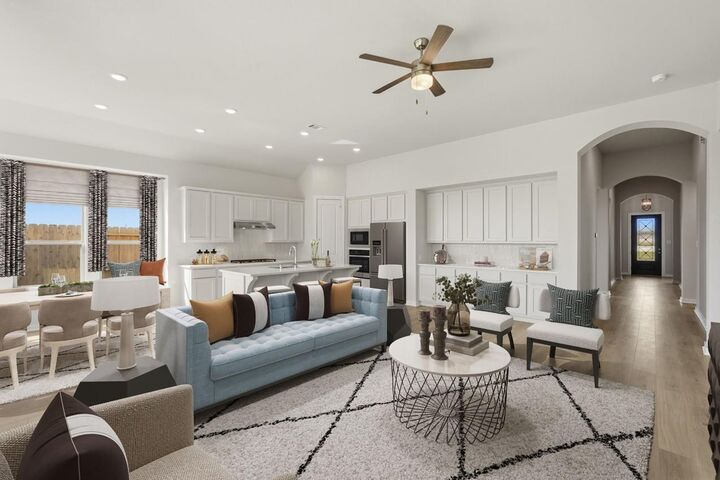
The triple arched entry in the one-story Denton leads to a luxurious open concept living area. The dining area has a window seat & large windows which allow plenty of natural light into the space. The kitchen features beautiful quartz countertops with an abundance of cabinets and a beautiful built-in hutch. The primary suite has a bay window, a large walk-in closet, a soaking tub with a separate glass shower, and dual sinks with a vanity makeup area. There are 3 additional bedrooms and a study. The enhanced extended covered patio is a great place to kick back and relax. Other features include 8-foot doors throughout the home, tankless water heater system, fully sod yard & sprinkler system also included. Proximity to top rated schools, recreation center, wave pool, dining, shopping & golf course. This home is a short walk away from the Riceland Amenity Center & Sweet Gum Park!
MLS #:
14928868
14928868
Lot Size
6,729 SQFT
6,729 SQFT
Type
Single-Family Home
Single-Family Home
Year Built
2026
2026
Style
Traditional
Traditional
School District
6 - Barbers Hill
6 - Barbers Hill
County
Chambers County
Chambers County
Community
Riceland
Riceland
Listed By
Dina Verteramo, Highland Homes Realty
Source
HOUSTON
Last checked Oct 21 2026 at 9:27 PM CDT
HOUSTON
Last checked Oct 21 2026 at 9:27 PM CDT
Bathroom Details
- Full Bathrooms: 3
Interior Features
- Dishwasher
- Electric Oven
- Disposal
- Laundry: Washer Hookup
- Laundry: Gas Dryer Hookup
- Gas Cooktop
- Windows: Insulated/Low-E Windows
- Water Heater
- Energy Star Qualified Appliances
- Windows: Shutters
Subdivision
- Riceland
Lot Information
- 0 Up to 1/4 Acre
- Subdivided
Property Features
- Foundation: Slab
Heating and Cooling
- Natural Gas
- Electric
- Ceiling Fan(s)
Homeowners Association Information
- Dues: $1200/Annually
Flooring
- Carpet
- Tile
- Vinyl Plank
Exterior Features
- Roof: Composition
Utility Information
- Energy: Thermostat, Hvac>13 Seer
School Information
- Elementary School: Barbers Hill North Elementary School
- Middle School: Barbers Hill North Middle School
- High School: Barbers Hill High School
Garage
- Attached Garage
Parking
- Total: 2
- Attached
Stories
- 1
Living Area
- 2,348 sqft
Listing Price History
Date
Event
Price
% Change
$ (+/-)
Oct 02, 2026
Price Changed
$445,000
-7%
-$31,500
Sep 08, 2026
Listed
$476,500
-
-
Location
Estimated Monthly Mortgage Payment
*Based on Fixed Interest Rate withe a 30 year term, principal and interest only
Listing price
Down payment
%
Interest rate
%Mortgage calculator estimates are provided by C21 Realty Partners and are intended for information use only. Your payments may be higher or lower and all loans are subject to credit approval.
Disclaimer: Copyright 2026 Houston Association of Realtors. All rights reserved. This information is deemed reliable, but not guaranteed. The information being provided is for consumers’ personal, non-commercial use and may not be used for any purpose other than to identify prospective properties consumers may be interested in purchasing. Data last updated 10/21/26 14:27


