

Sold
Listing Courtesy of: HOUSTON / Listed By: Keller Williams Realty Professionals
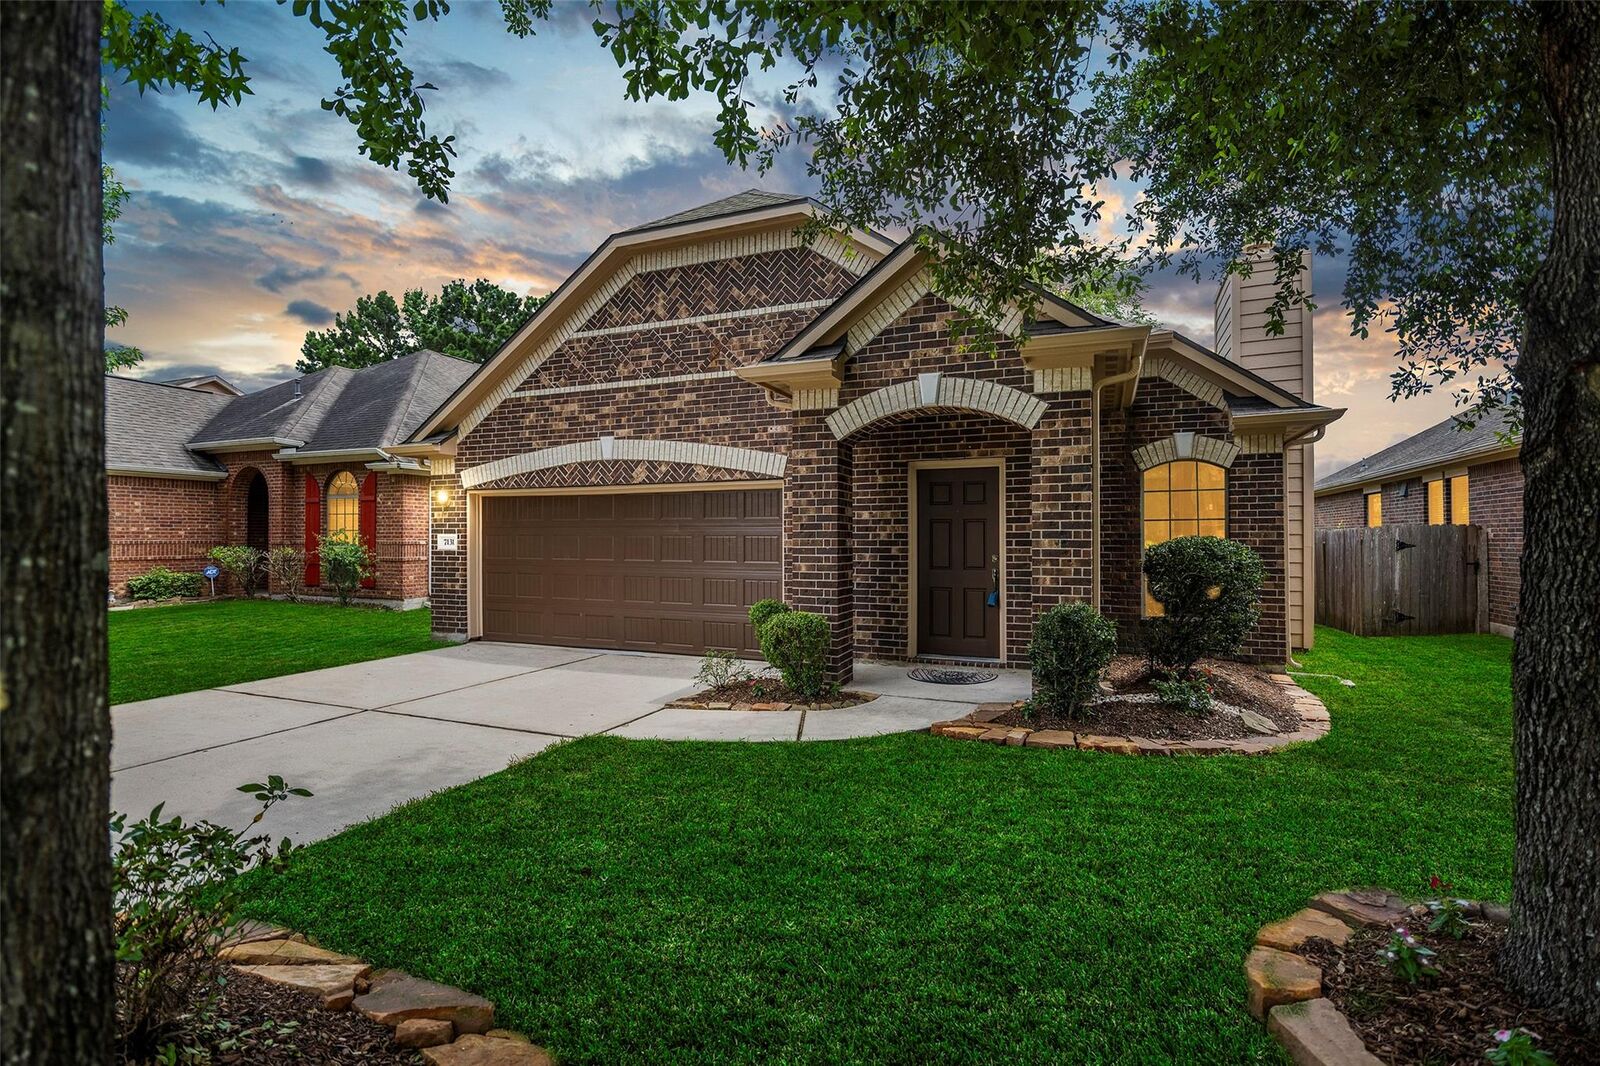
7131 Durango Creek Drive Magnolia, TX 77354
Sold on 08/20/2026
sold price not available
Sold Date:
08/20/2026
08/20/2026
Taxes
$3,711(2025)
$3,711(2025)
Lot Size
5,502 SQFT
5,502 SQFT
Type
Single-Family Home
Single-Family Home
Year Built
2010
2010
Style
Traditional
Traditional
School District
36 - Magnolia
36 - Magnolia
County
Montgomery County
Montgomery County
Community
Durango Creek 04
Durango Creek 04
Listed By
Maritza Ortega, Keller Williams Realty Professionals
Bought with
David Hageman, Century 21 Realty Partners
David Hageman, Century 21 Realty Partners
Source
HOUSTON
Last checked Oct 22 2026 at 12:26 PM CDT
HOUSTON
Last checked Oct 22 2026 at 12:26 PM CDT
Bathroom Details
- Full Bathrooms: 2
Interior Features
- Formal Entry/Foyer
- Dishwasher
- Microwave
- Disposal
- Laundry: Washer Hookup
- Laundry: Electric Dryer Hookup
- All Bedrooms Down
- High Ceilings
- Gas Cooktop
- Gas Oven
Kitchen
- Kitchen Open to Family Room
Subdivision
- Durango Creek 04
Lot Information
- 0 Up to 1/4 Acre
- Subdivided
- Back Yard
Property Features
- Fireplace: 1
- Fireplace: Wood Burning
- Fireplace: Gas Log
- Foundation: Slab
Heating and Cooling
- Natural Gas
- Electric
- Ceiling Fan(s)
Homeowners Association Information
- Dues: $498/Annually
Flooring
- Tile
- Vinyl Plank
Exterior Features
- Roof: Composition
Utility Information
- Energy: Thermostat, Hvac, Attic Vents
School Information
- Elementary School: Bear Branch Elementary School (Magnolia)
- Middle School: Bear Branch Junior High School
- High School: Magnolia High School
Garage
- Attached Garage
Parking
- Total: 2
- Attached
- Double-Wide Driveway
- Garage Door Opener
Stories
- 1
Living Area
- 1,327 sqft
Disclaimer: Copyright 2026 Houston Association of Realtors. All rights reserved. This information is deemed reliable, but not guaranteed. The information being provided is for consumers’ personal, non-commercial use and may not be used for any purpose other than to identify prospective properties consumers may be interested in purchasing. Data last updated 10/22/26 05:26


