

Listing Courtesy of: HOUSTON / Listed By: Michael Russell, Century 21 Realty Partners
16319 Rolling View Trail Cypress, TX 77433
Coming Soon
$645,000 (USD)
Description
MLS #:
22874432
22874432
Taxes
$13,838(2026)
$13,838(2026)
Lot Size
0.25 acres
0.25 acres
Type
Single-Family Home
Single-Family Home
Year Built
2002
2002
Style
Traditional
Traditional
School District
13 - Cypress-Fairbanks
13 - Cypress-Fairbanks
County
Harris County
Harris County
Community
Trails Fairfield Sec 06
Trails Fairfield Sec 06
Listed By
Michael Russell, Century 21 Realty Partners
Source
HOUSTON
Last checked Oct 8 2026 at 3:02 AM CDT
HOUSTON
Last checked Oct 8 2026 at 3:02 AM CDT
Bathroom Details
- Full Bathrooms: 3
- Half Bathroom: 1
Interior Features
- Crown Molding
- Dishwasher
- Microwave
- Disposal
- Laundry: Washer Hookup
- Laundry: Electric Dryer Hookup
- Primary Bed - 1st Floor
- High Ceilings
- Walk-In Closet(s)
- 3 Bedrooms Up
Subdivision
- Trails Fairfield Sec 06
Lot Information
- Cul-De-Sac
- 0 Up to 1/4 Acre
- Subdivided
Property Features
- Fireplace: 1
- Foundation: Slab
Heating and Cooling
- Natural Gas
- Electric
- Ceiling Fan(s)
Pool Information
- Gunite
- Heated
- In Ground
- Pool With Hot Tub Attached
Homeowners Association Information
- Dues: $1300/Annually
Flooring
- Carpet
- Tile
- Wood
Exterior Features
- Roof: Composition
Utility Information
- Sewer: Public Sewer
- Energy: Thermostat, Attic Vents
School Information
- Elementary School: Keith Elementary School
- Middle School: Salyards Middle School
- High School: Bridgeland High School
Garage
- Garage
Parking
- Additional Parking
- Total: 3
- Double-Wide Driveway
- Garage Door Opener
- Detached
- Extra Driveway
Stories
- 2
Living Area
- 4,051 sqft
Location
Estimated Monthly Mortgage Payment
*Based on Fixed Interest Rate withe a 30 year term, principal and interest only
Listing price
Down payment
%
Interest rate
%Mortgage calculator estimates are provided by C21 Realty Partners and are intended for information use only. Your payments may be higher or lower and all loans are subject to credit approval.
Disclaimer: Copyright 2026 Houston Association of Realtors. All rights reserved. This information is deemed reliable, but not guaranteed. The information being provided is for consumers’ personal, non-commercial use and may not be used for any purpose other than to identify prospective properties consumers may be interested in purchasing. Data last updated 10/7/26 20:02



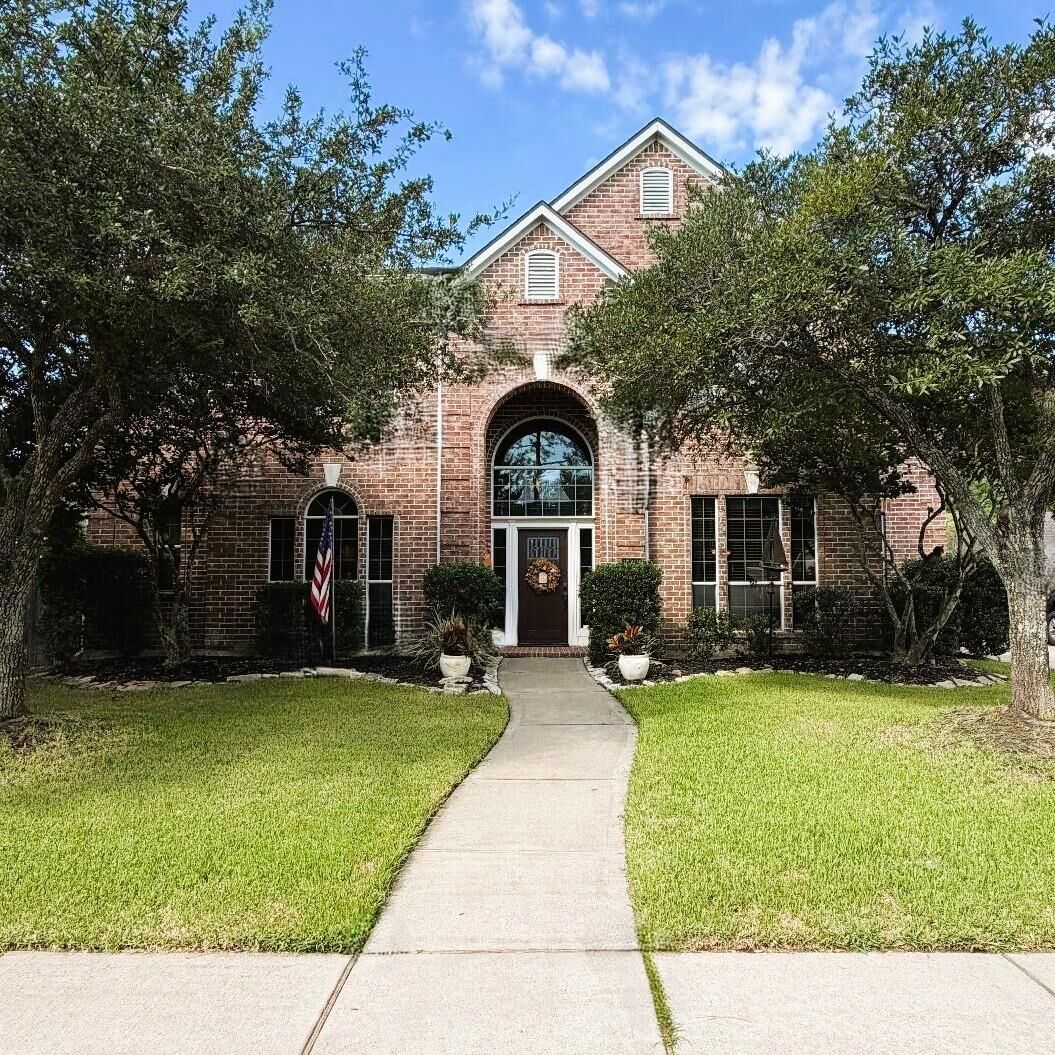
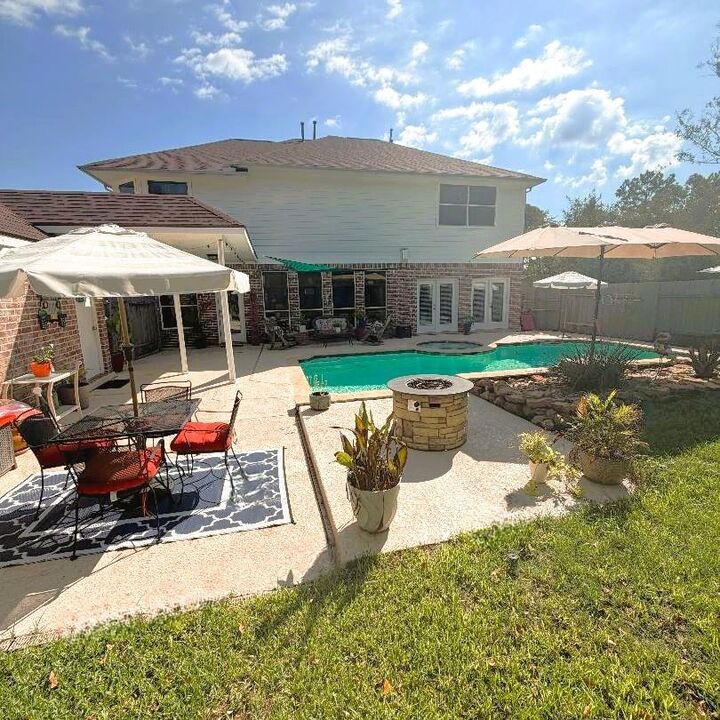
Welcome to this spacious two-story home nestled in the desirable Trails of Fairfield subdivision. Situated near a quiet cul-de-sac, this exceptional property offers resort-style living on a generous ¼-acre lot complete with a heated pool and spa.
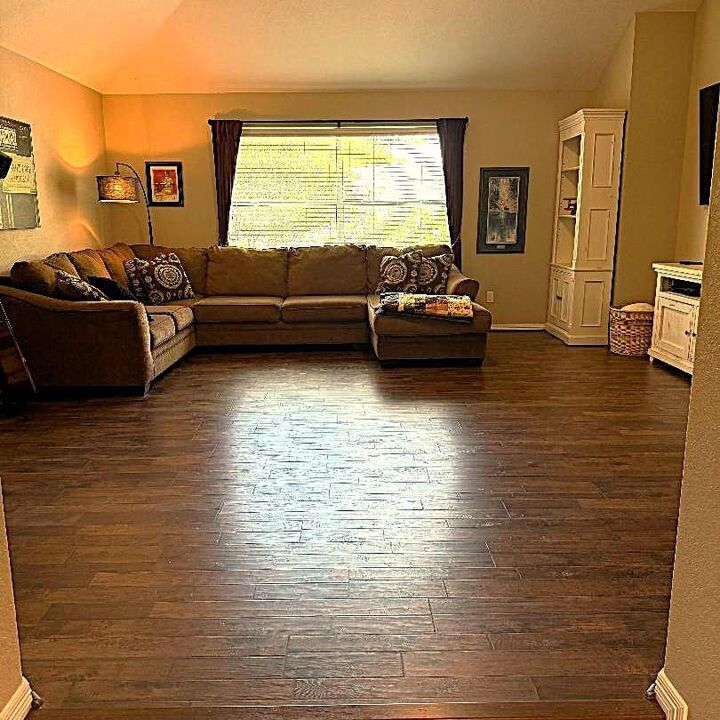
The thoughtfully designed floor plan features a private primary retreat with doors opening directly to the pool area—perfect for relaxing or entertaining. Spacious secondary bedrooms provide plenty of room for family and guests, while the second floor offers a versatile game room and bonus/media room for movie nights, recreation, or additional living space.
Outdoor living is just as impressive, with plenty of room to enjoy the pool and spa. The triple-wide driveway provides abundant parking, while the detached true three-car garage offers exceptional storage and flexibility.
Come experience the space, comfort, and resort-style lifestyle this wonderful Fairfield home has to offer!