

Listing Courtesy of: HOUSTON / Listed By: Susan Quinn, Century 21 Realty Partners
12202 Big Pine Creek Drive Cypress, TX 77433
Active (6 Days)
$619,000 (USD)
OPEN HOUSE TIMES
-
OPENSat, Sep 261:00 pm - 4:00 pm
Description
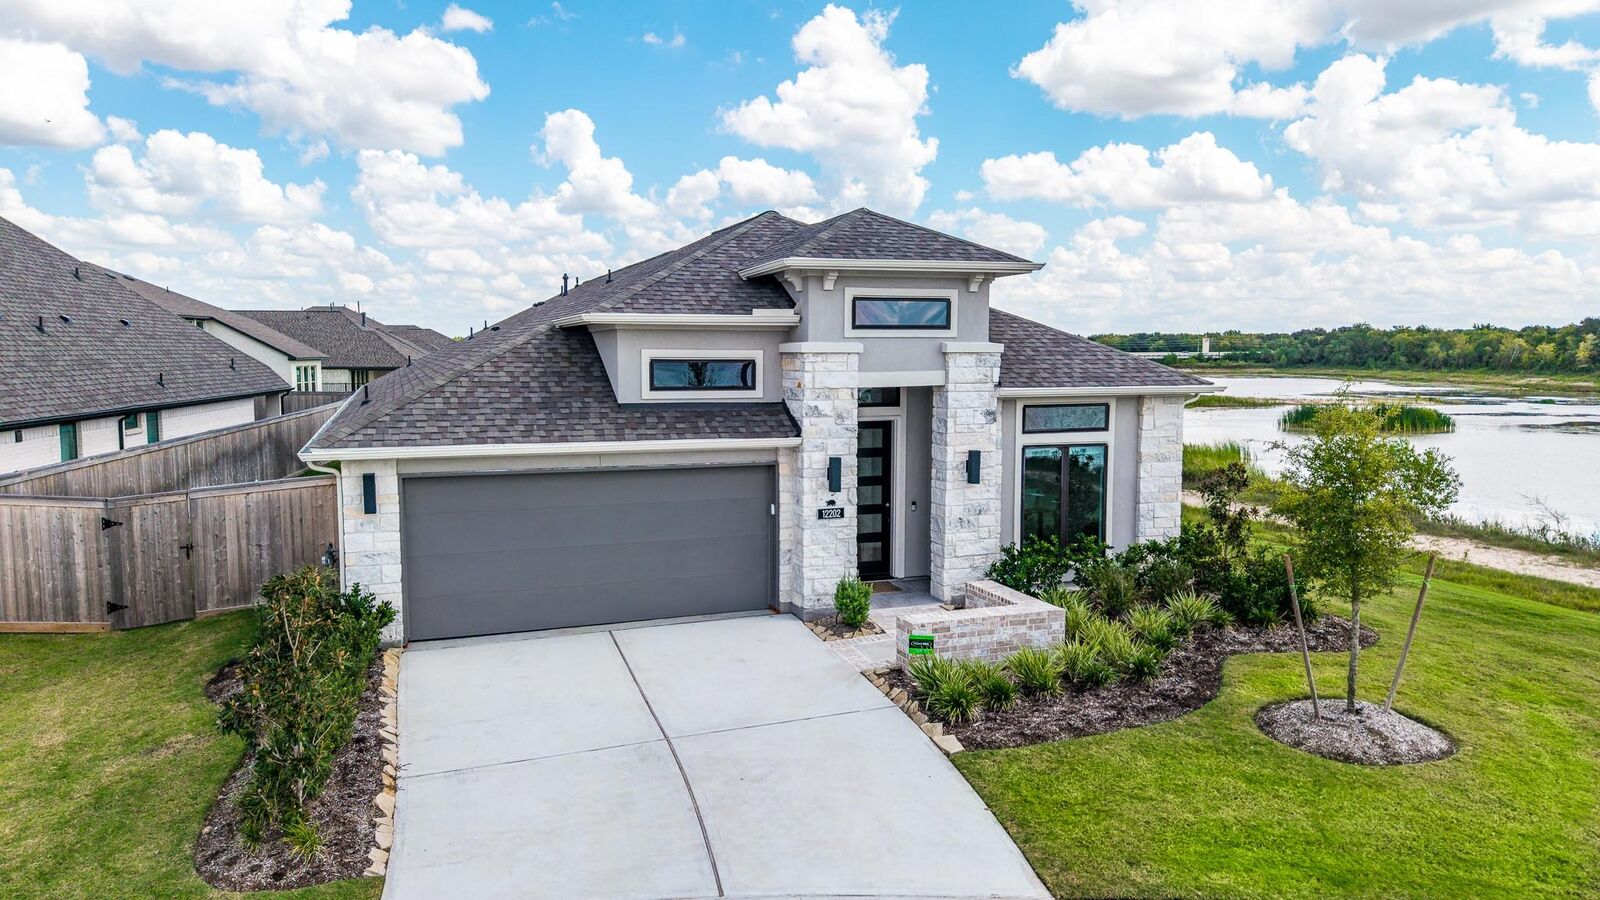
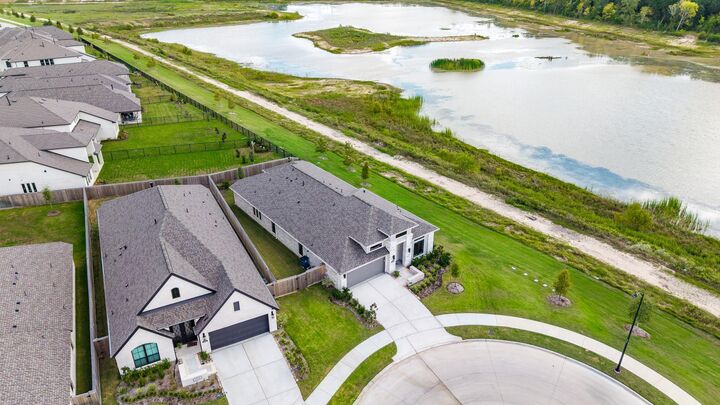
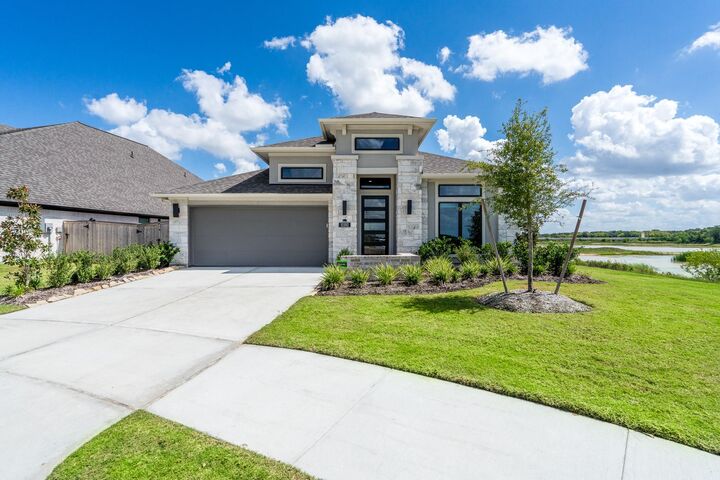
PREMIER WATER LOT IN CREEKLAND VILLAGE OF BRIDGELAND! Note the drone shots and video! Unparalleled water views extend from the front door to the expanded/covered back patio w/ an east exposure. Along with $64,933 in optimal structural/design enhancements, this home also includes the 2025 Samsung refrigerator/washer/gas dryer, water softener and gas grill which convey to the Buyer at closing! Truly turnkey ready with optimal improvements: Stone elevation w/ bronze frame windows+Mohawk RevWood flooring+superior level upgraded stone in kitchen (including backsplash) & all bathrms+5 burner gas cooktop+under cabinet kitchen lighting & upgraded sink+freestanding tub in primary bath+upgraded tile/carpet/pad+tankless H2O heater+EV charger outlet+exterior camera pre-wire+full gutters+double pane low-e windows+radiant attic barrier+sprinkler & security system w/ ring doorbell. Perry Homes warranty still in effect. Visit our open house on Sunday, 9/20, from 1-3 pm…. you will be glad you came!
MLS #:
75246093
75246093
Taxes
$17,215(2026)
$17,215(2026)
Lot Size
7,126 SQFT
7,126 SQFT
Type
Single-Family Home
Single-Family Home
Year Built
2025
2025
Style
Traditional
Traditional
Views
Lake, Water View
Lake, Water View
School District
55 - Waller
55 - Waller
County
Harris County
Harris County
Community
Bridgeland Creekland Village Sec 11
Bridgeland Creekland Village Sec 11
Listed By
Susan Quinn, Century 21 Realty Partners
Source
HOUSTON
Last checked Sep 24 2026 at 12:37 AM CDT
HOUSTON
Last checked Sep 24 2026 at 12:37 AM CDT
Bathroom Details
- Full Bathrooms: 3
Interior Features
- Dryer Included
- Refrigerator Included
- Washer Included
- Formal Entry/Foyer
- Dishwasher
- Microwave
- Electric Oven
- Disposal
- Laundry: Gas Dryer Hookup
- Laundry: Electric Dryer Hookup
- Primary Bed - 1st Floor
- All Bedrooms Down
- High Ceilings
- En-Suite Bath
- Walk-In Closet(s)
- Windows: Window Coverings
- Split Plan
- Electric Cooktop
- Windows: Insulated/Low-E Windows
- Water Heater
- Energy Star Qualified Appliances
- Water Softener
Kitchen
- Kitchen Open to Family Room
- Pantry
- Kitchen Island
- Walk-In Pantry
- Breakfast Bar
Subdivision
- Bridgeland Creekland Village Sec 11
Lot Information
- Cul-De-Sac
- 0 Up to 1/4 Acre
- Waterfront
Property Features
- Foundation: Slab
Heating and Cooling
- Natural Gas
- Electric
- Ceiling Fan(s)
Homeowners Association Information
- Dues: $1390/Annually
Flooring
- Carpet
- Tile
- Laminate
Exterior Features
- Roof: Composition
Utility Information
- Energy: Thermostat, Attic Vents, Hvac>15 Seer, Lighting
School Information
- Elementary School: Richard T McReavy Elementary
- Middle School: Waller Junior High School
- High School: Waller High School
Garage
- Attached Garage
Parking
- Total: 2
- Attached
- Double-Wide Driveway
- Garage Door Opener
- Electric Vehicle Charging Station(s)
Stories
- 1
Living Area
- 2,511 sqft
Location
Estimated Monthly Mortgage Payment
*Based on Fixed Interest Rate withe a 30 year term, principal and interest only
Listing price
Down payment
%
Interest rate
%Mortgage calculator estimates are provided by C21 Realty Partners and are intended for information use only. Your payments may be higher or lower and all loans are subject to credit approval.
Disclaimer: Copyright 2026 Houston Association of Realtors. All rights reserved. This information is deemed reliable, but not guaranteed. The information being provided is for consumers’ personal, non-commercial use and may not be used for any purpose other than to identify prospective properties consumers may be interested in purchasing. Data last updated 9/23/26 17:37


